


Texas is famous for its unparalleled barbecue, its gargantuan size, and—arguably our favorite reason—the collection of castle-like homes scattered across its hills, mountains, and plains. One such property, a seven-bedroom lakehouse in East Texas, belongs to lifestyle influencer Lauren Kay Sims, who’s known for her fashion and style content and her musings on building what she calls “a radiant life.”
As part of her pursuit of radiance, she enlisted UrbanologyDesigns‘ principal designer and owner, Ginger Curtis, to help ensure her new vacation house would reflect her family’s style, all without a full-blown remodel. Sims asked Curtis to outfit a few key spaces in her new home, namely the sprawling living room, primary bedroom, and a hybrid home office and lounge.
“Lauren and her husband purchased a grand, traditional-style vacation home and wanted to put their stamp on it,” Curtis explains. Luckily for the Dallas-based designer, Sims knew exactly what she wanted in terms of the aesthetic. “I’d describe my interior design style as a combination of cozy and serene with a side of modern,” the mother of two says.
I love that the style of our lakehouse is so different than our home in Dallas. It really feels so majestic and like such a serene escape.
Curtis’s execution of the content creator’s vision is a masterclass in gentle palettes, soft-to-the-touch textures, and high ceilings. It all adds up to a soothing space inspired by the historic homes in England’s Cotswolds. “I love that the style of our lakehouse is so different—more Old World—than our home in Dallas,” Sims says. “It really feels so majestic and like such a serene escape.”
That sense of calm is what Curtis was going for across the 10,000-square-foot space, and it’s especially evident in the grand living room, which features soaring ceilings and plenty of windows to showcase the natural landscape outside. The most important element of the space, however, was its functionality, because the Sims like to entertain.
“The living room had to have plentiful seating for parties, without obstructing the beautiful view of the lake,” Curtis explains. “We designed an oversized sectional, comfy chairs, stools for casual seating, and two large benches that can seat up to 15 people.” Now Sims and her family are ready to let the good times roll, as the spacious living room can house a whopping 25 people at once without feeling crowded.
The sitting room, on the other hand, is a bit more pared back both in scale and style. It also doubles as Sims’s home office, complete with a burlwood desk and sculptural chair. “I sit in the chaise lounge by the windows in the morning to read, pray, and meditate with my coffee, and it’s so peaceful,” she explains. “The space brings me so much joy. It really embodies my own personal style to a T.”
For Curtis, one of the driving forces behind her design was the lake just a few feet away, which inspired her “to enhance every view and the natural light as much as possible,” she says. “I wanted to create a space that was absolutely elevated, but totally relaxed and comfortable to entertain Lauren’s large family.” This “castle” is now a magical kingdom where the Sims can live happily ever after.
FOYER
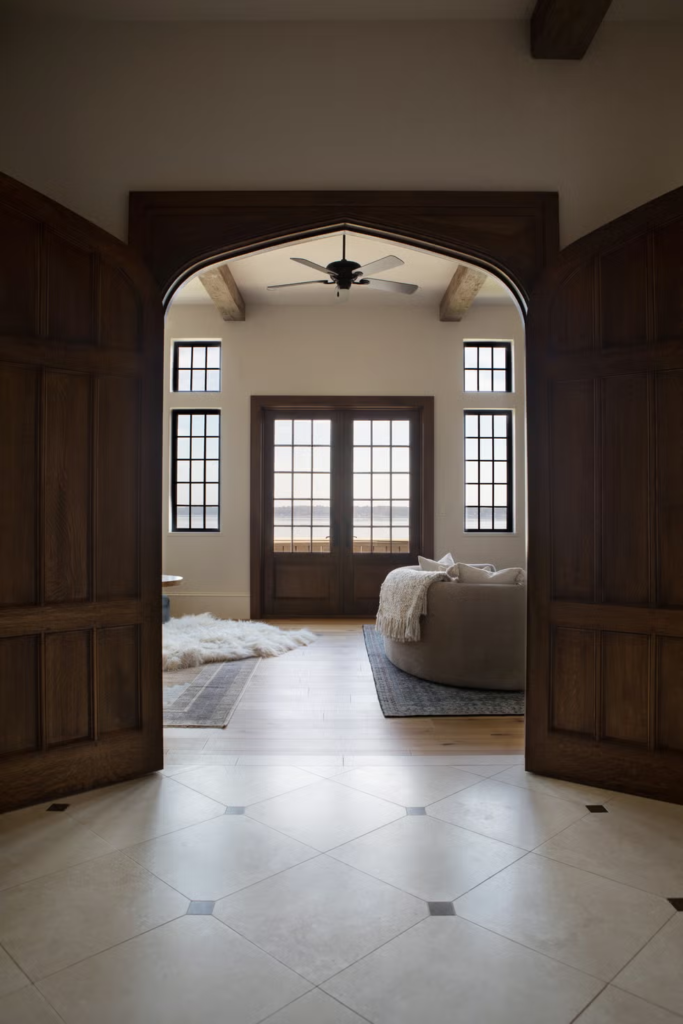
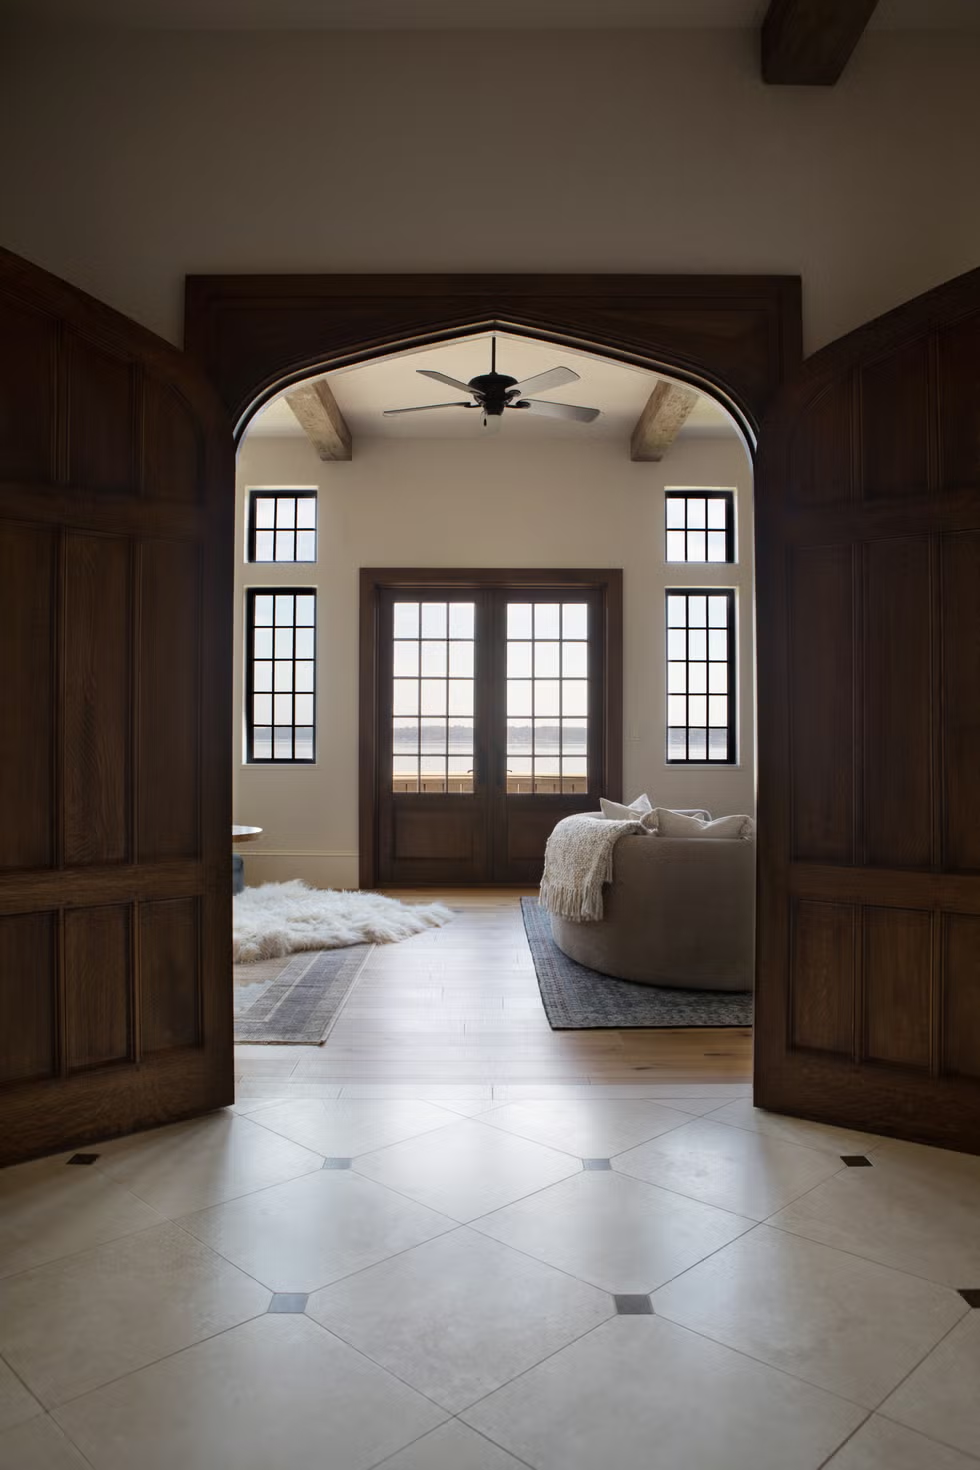
This space was very much about embracing views of the water and that warm, wonderful mix of the traditional foundational elements,” Curtis explains. It opens onto the sitting room, which also houses Sims’s office. “To the left is Lauren’s office, and to the right is the sitting area. We were able to create much more functionality by dividing the space and making it multipurpose
LIVING ROOM
A wall of windows makes the most of a lakefront view.
- Though the fireplace was already there before Curtis took over the design of the space, she styled it to match the rest of the massive room. “The natural light floods this room throughout the day, making it ultra comfortable and inviting. It’s the main place in the house for the family to gather.” She furnished it with a selection of cozy pieces, including the lounge chairs, benches, and an Arhaus sectional.
- SITTING ROOM
- A multifunctional space that emphasizes natural light.
“One of the things that makes this room special is how it’s being used for Lauren’s private study and for a sitting area,” Curtis says. On one side is a desk and chair from CB2, and on the other, a seating area featuring a Crate & Barrel sofa.
- Designing this space was a delicate balance, Curtis explains. “We didn’t want this room to feel too office-y, especially since this is her lakehouse.” To that end, she created a stylish, non-traditional work-from-home setting that makes Monday mornings a bit more exciting. Curtis positioned a giant, wall-leaning mirror beside the desk, on the far side of the space, to create the illusion of a larger room. It reflects the pre-existing fireplace, which matches the one in the living room but in a slightly darker natural
PRIMARY BEDROOM
A tight color palette brings about serenity.
In the primary bedroom, Curtis’s goal was to create a calm oasis. “The texture and soft color palette make this room feel so special. It is all about embracing the views—the bed, which is from Lulu and Georgia, faces the water.”
About the Designer
Ginger Curtis is the Founder and CEO of Urbanology Designs, an award-winning interior design firm based in Dallas–Fort Worth and serving clients nationwide. Known for her relaxed yet refined approach to modern interiors, Ginger creates spaces that are deeply human—rooted in intention, beauty, and longevity. At Urbanology, every project is a true original, thoughtfully crafted around each client’s story, values, and way of life, resulting in bespoke interiors that transcend trends and reflect a quiet, enduring confidence.
Leave a Reply