


Every artist needs light and color. A historic ranch in the Forest Hills section of Nashville was missing those key elements when painter Elizabeth Stern bought it in 2020, but it had other unique charms. For starters, it had barely been touched since it was built in 1950, which is any renovator’s dream. Then there was the property, which comprised more than eight acres and included a poolhouse and barn, structures that are now more difficult to build thanks to zoning restrictions.
Stern saw an opportunity and knew a good design team could help her transform it, so she called on local architecture firm Pfeffer Torode, and the project’s lead architect, Erin Cypress, brought interior designer Liz Bonesio in to tackle the job. Over the next two years, the three concocted a plan to fill the ranch with color and personality and bring the light of day into its darker recesses.
Advertisement – Continue Reading Below
To bring the space alive, Cypress devised a series of cased openings to bridge the private quarters at one end of the house, where the bedrooms are located, with the public areas at the other end, where Stern wanted a free-flowing space to throw parties and play pool and mahjong. Then the architect proposed a sunroom addition off the kitchen, living, and dining rooms, connecting them with the garden and patio.
“Now it’s a space that pulls you into the outdoors,” Cypress says. “Even when you aren’t physically outside, it almost feels like you are because there are so many windows and the ceiling height is so gracious.” Stern also asked to use as few recessed lights as possible. Bonesio delivered, except for a handful in the kitchen, sourcing a variety of flush-mount fixtures to spread light around. Next, color. From the beginning, she and Stern had fun with it, Bonesio says. An earthy, pink-toned terra-cotta emerged as a recurring theme, from the plaster walls of the dining room to the reclaimed French parefeuille floors of the sunroom. It’s paired with blues—mostly Farrow & Ball Skylight, a pale blue-gray that brings out its warmth.
It’s a space that pulls you into the outdoors. Even when you aren’t physically outside, it almost feels like you are because there are so many windows and the ceiling height is so gracious.
By the time the project was done, every detail had Stern’s personal touch—even the chickens’ roost in the barn, which is outfitted with its own chandelier. “I love when you have the opportunity to work with someone whose home really is a reflection of them,” Cypress says. “Her perspective made it so beautiful.”
Advertisement – Continue Reading Below
FAST FACTS
Designer: Liz Bonesio
Architect: Pfeffer Torode
Location: Nashville, Tennessee
KITCHEN
Wood ceilings bring warmth and texture.
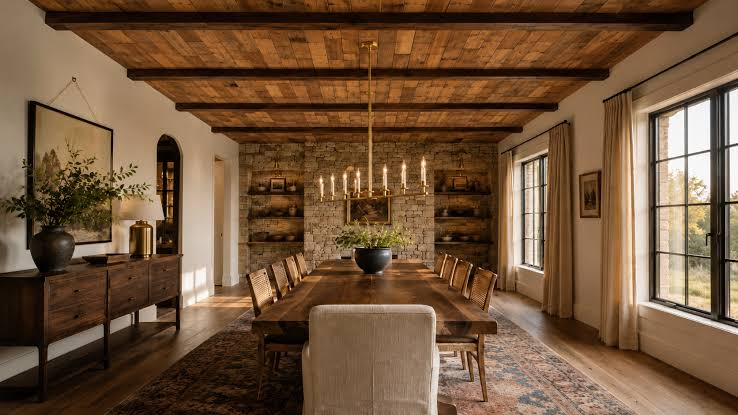
Paint: Chapel (cabinets), Domingue Architectural Finishes. Countertop: Cristallo Azul quartzite. Faucet: Barber Wilsons & Co. Pendants: Balsamo.
Advertisement – Continue Reading Below
Stern specified an all-wood island with no plumbing, so Cypress had one made in oak. The rest of the space boasts ample cabinetry, with a heavily veined stone countertop that ties the palette together.
BUTLER’S PANTRY
Stone floors add durability and a sense of patina.
ALI HARPER
Sink: Kohler. Pendants: Remains Lighting Company. Countertop: London Silk quartzite, Triton Stone Group.ALI HARPER
Wallpaper: Zak + Fox.
A deep sink turns a storage room into a convenient space for arranging flowers. Across from the utility sink, cabinets painted in Benjamin Moore Sandblast and Sherwin-Williams Blustery Sky hold Stern’s ceramics.
SUNROOM
A standout blue ceiling calls attention to the room’s sprawling height.
ALI HARPER
Pendant: Soane. Shades: custom, in Zak + Fox fabric with Bruder trim.ALI HARPER
Banquette: custom, in Casal and Perennials fabrics. Table: Christophe Delcourt. Chairs: Schwung.
Advertisement – Continue Reading Below
The “catbird seat” is what Cypress calls this idyllic corner off the kitchen for everyday meals. The blue ceiling makes the cheerful space feel even more connected to the outdoors.
DINING ROOM
This room doubles as a spot to display the homeowner’s art collection.
ALI HARPER
Wall plaster: Brique, Domingue Architectural Finishes. Chairs: Rose Tarlow.
Advertisement – Continue Reading Below
Stern wanted to host parties, not just dinners. Paneling painted in Farrow & Ball Skylight lets her hang art salon-style. Nearby are a dining table-slash-pool table and a piano.
LIVING ROOM
Colorblocking on the shelves puts a playful twist on classic silhouettes.
ALI HARPER
Flush mount: Remains Lighting Company. Chandelier: Materia. Curtains: custom, in Lee Jofa fabric. Rug: custom, Erden.
Advertisement – Continue Reading Below
Built-ins painted in Domingue Architectural Finishes mineral paint in Primrose (insets) and Fine Paints of Europe GC822 (trim) flank the original marble mantel.
MUDROOM
A vintage sink anchors the space, bringing utility and charm.
ALI HARPER
Paint: Seapearl (walls), Pilgrim Haze (trim), and Blue Note (door), all Benjamin Moore. Pendants: Currey & Company.
Advertisement – Continue Reading Below
The “very heavy” sink was a Facebook Marketplace find, while the Chicago Faucets taps were de-plated to let the unlacquered brass show.
PRIMARY BEDROOM
Chintz florals combine with modern furniture shapes for a dynamic scene.
ALI HARPER
Nightstand: Brett Design. Sconce: Soane. Bedding: Libeco Home.
Advertisement – Continue Reading Below
A Dennis Miller bed upholstered in Rose Tarlow fabric introduces a cozy mix of prints.
GUEST ROOM
Shapely headboards get an extra dose of drama with vibrant green paint.
ALI HARPER
Beds: custom, in Fine Paints of Europe GC603 lacquer. Nightstand: Made Goods. Coverlets: custom, in Osborne & Little fabric.
Advertisement – Continue Reading Below
The Peter Fasano wallpaper inspired a natural palette, save for the bold hues on the bedframes and blankets.
BATHROOMS
Cafe curtains lend privacy while allowing light to filter in.
ALI HARPER
Café curtains: custom, in Etamine fabric. Rug: Eliko Rugs.
Advertisement – Continue Reading Below
The primary bathroom features a gilded papier-mâché Fisher Weisman chandelier and a Victoria + Albert bathtub with Barber Wilsons & Co. tub filler.
GREENHOUSE
An A-frame structure carries the whimsy and playfulness outdoors.
ALI HARPER
A Hartley Botanic Victorian plant house serves as a potting shed and prep zone for herbs from the garden.
Leave a Reply