

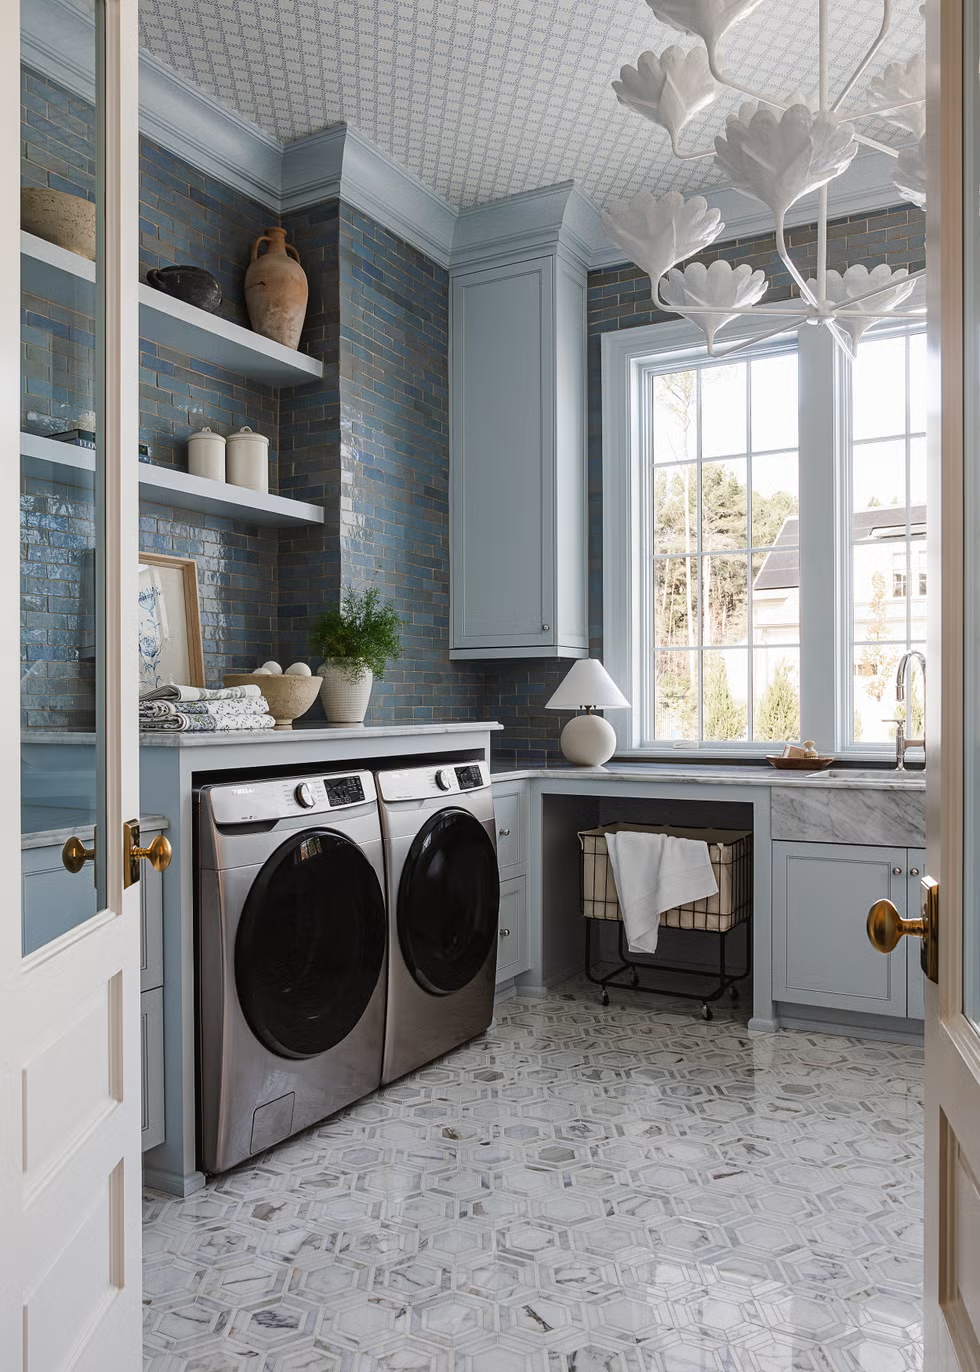
Even if the rest of your home feels spacious, you might still be working with a small kitchen. While a compact den or bedroom can feel cozy, a cramped kitchen is rarely ideal. Fortunately, there are plenty of smart ways to make the most of a tiny space. Designers regularly tackle pocket-sized areas—and we’ve gathered 60 inspiring small kitchen ideas to prove just how stylish and functional they can be.
One expert-approved trick for making a small kitchen feel larger is using high-gloss paint or reflective backsplashes to bounce light around the room. Another idea for small kitchens is to downsize your kitchen island or leave it out altogether if there isn’t enough room for one—you can find out how to calculate the correct size of your kitchen island in this handy guide.
Feeling inspired? Keep reading for 60 small kitchen ideas that offer clever, stylish solutions for creating a space that feels bigger, works better, and looks great.
Additional copy by Kate McGregor.
For more kitchen inspiration
 Heather Talbert
1
Disguise Storage
Designed by Alexandra Kaehler, this plate shelving is a great way to display sentimental china patterns or stellar antique finds. It also doubles as sleek storage. Good organization is often thought of as having to be hidden or bulky, but with a clever use of vertical space in a small kitchen, dinnerware storage can also serve as art.
 Nicole Franzen
2
Carve a Thin Nook
Full-depth countertops take up a lot of space. Take inspiration from designer Kelly Hurliman, and install cabinetry into the wall rather than out of it. A slim inset still allows for a surface to place glassware.
Advertisement – Continue Reading Below
 Jenna Peffley
3
Install a Pot Rack
Small curtain rods or pot racks can help keep countertops clean—a necessity in a small kitchen. Here, design firm French & French uses the bar to hold dried herbs, cutting boards, and other serving utensils.
 Lisa Petrole
4
Forgo Upper Cabinets
In a small kitchen, it’s important to maximize visual space. If you’re able, abandon the upper cabinets to keep your space feeling light and airy. Here, Ashley Maddox, along with designer Hilary Walker, uses a cool white paint to help reflect natural light and contrast from the dark-stained storage.
Advertisement – Continue Reading Below
 Erin Kelly
5
Make It Cozy
Embrace your kitchen’s small stature and furnish it with antiques to create a cozy feeling. Here, designer Liz Dutton opted for a small dining table that can double as a food prep space to supplement the limited counter space.
Tour the Entire HomChristopher Stark
6
Keep Lighting Simple
In a small kitchen idea, you don’t want one feature to completely take over the space, so keep the details simple but still functional, like the lighting in this kitchen by Banner Day Interiors. On just this wall alone, you can find three sources of light, but none of them completely dominate the space. They’re minimal and small, but still give the small kitchen a ton of light.
Related Story: Candle Warmer Lamp Review: Our Commerce Director Swears by This $29 Find
Advertisement – Continue Reading BeloRikki Snyder
7
Use a Reflective Backsplash
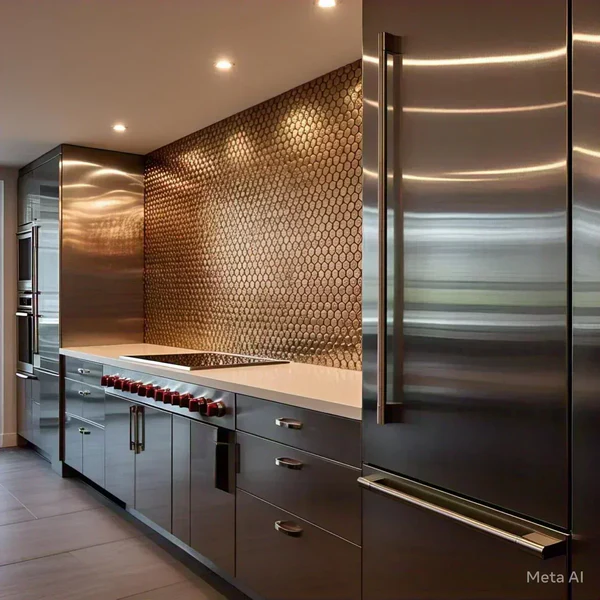
Anyone who’s lived in a small space knows that mirrors make the area feel larger. Because a mirrored backsplash might not be the safest option for your small kitchen idea, we recommend going with a reflective backsplash made from stone or tile. In this kitchen by Becca Interiors, the design team put in a shiny black tile that reflects the light of the room, helping the entire space feel larger.
Related Story: Inside a Calming Connecticut Home That’s Filled With Custom Features
Benedetto Rebecca
8
Choose Dark Accents
Using dark accents where shadows naturally form is an elegant way to make your small kitchen seem bigger. This moody space by Charles Cohen has a dark backsplash that’s not only extremely beautiful but also makes the room feel longer than it really is.
Advertisement – Continue Reading Below
 Matt Sartain
9
Open the Layout
This guesthouse was designed for conversation—so it only made sense that designers Alison Pickart and Katy Polsby opened up the small kitchen to encourage that. Though open-concept spaces are a bit controversial, if you’re someone who loves to gab with your group, then change your home to better fit your lifestyle and open that wall that connects the living room to the kitchen.
Related Story: 20 Charming Kitchenette Ideas That’ll Dramatically Increase Your Home’s Value
 Sean Litchfield
10
Hide Your Appliances
In this English Country–inspired home, designer Dane Austin created a charming look to the redone kitchen by adding a spot to hide away the smaller appliances, like the KitchenAid and toaster. To help disrupt the clutter that comes from a small kitchen, find clever ways to hide what you can to save on counter space and keep up with your desired aesthetic.
Advertisement – Continue Reading Below
 Nick Mele
11
Add Millwork to Your Island
If you’re finding it difficult to add decor to your small kitchen for fear of it feeling too crowded, consider adding custom millwork to key features in the room to add interest to the space. In this kitchen by Gillian Segal, the designer didn’t change too much of the layout but focused on everything else, including this custom kitchen island with millwork along the sides.
 Kim Thomas of KP Fusion
12
Paint the Cabinets Two Different Colors
The dual tones of the cabinetry in this small kitchen idea add so much brightness to the space. It also helps that designer Laquita Tate used a mobile kitchen island to make the room feel less crowded, as you can see right through to the other side.
Advertisement – Continue Reading Below
 Pratya Jankong
13
Choose Shorter Cabinets
This pool house kitchenette was on the smaller side, so designer Leyden Lewis chose shorter cabinets for the space. They’re closed off too, so they hide the dishes and cups away for a cleaner look.
Related Story: 20 Vacation-Worthy Pool House Ideas to Elevate Your Backyard
 Erin Little
14
Build Into the Wall
Whether you put in actual built-ins or put one large cabinet against the wall, closing space off with your cabinetry is a chic way to deal with having a small kitchen and still creating intentional separation in the room. Designer Blair Moore put in these custom cabinets to hide away the coffee bar her clients wanted in their home.
Related Story: 38 Modern Coffee Bar Ideas to Channel Your Favorite Café at Home
Advertisement – Continue Reading Below
 Douglas Friedman
15
Choose a Curved Island
Take away the sharp, bulky corners of an island by putting in one with rounded edges. The design team at Studio OSKLO chose this curved island because it fits the vibe of the rest of the house, but it definitely adds more walking room throughout the kitchen.
 Nate Sheets
16
Choose Light Wood
Designer Annie Anderson used cerused oak cabinetry and Breccia Viola marble in her dream kitchen. The lighter colors help the space feel larger. She skipped curtains to let the natural sunlight stream in through the window, which also helps the room feel spacious.
Related: 13 Kitchen Design Trends You’ll See Everywhere in 2024
Advertisement – Continue Reading Below
 Emily J Followill
17
Make It Monochromatic
Monochromatic spaces, especially in a lighter color, seem bigger than they actually are. Designer Ashley Gilbreath chose a powder blue—Languid Blue by Sherwin-Williams to be exact—to coat her Florida kitchen, making it feel lighter in the process.
Related: 20 Rooms That Make a Strong Case for Monochromatic Color Schemes
 Christopher Stark
18
Install Floating Shelves
Rather than upper cabinets, install floating shelves to give everything a designated place without blocking the light and adding unnecessary shadows, as Clara Jung of Banner Day Interiors did in the home she turned into her design firm’s office. Bulky cabinets at eye level only make an already tight space seem smaller.
Related: 22 Kitchens That Will Persuade You to Embrace Open Shelving
Advertisement – Continue Reading Below
 Nickolas Sargent
19
Use That Weird Alcove
Put your snack bar/wet bar/coffee bar in that weird little alcove to make the most of all possible counter space. Designer Betsy Wentz created this little nook enclosed by sliding barn doors and gave it some character and dimension by backing it with wallpaper.
Related: 60 Home Bar Ideas to Channel Your Go-To Cocktail Lounge
 JONATHAN MITCHELL
20
Build Storage Into the Island
There was no way to expand this floating house, so designer Colleen Dowd Saglimbeni put in an island with inset shelving to give this small kitchen idea more storage. Unlike a closed cabinet, the open space encourages organization (and helps prevent clutter).
Related: 7 Beautiful Kitchen Island Designs With Room for Everything
Advertisement – Continue Reading Below
 Karyn Millet
21
Go All White
Combine the monochromatic palette idea with the light features one, and you’ll find yourself with a seemingly expansive kitchen no matter its true size. Elizabeth Pash used tiny pops of powder blue and loads of texture to give this modern, inviting space dimension.
Related: 26 Stunning Ways to Upgrade White Kitchen Cabinets
 Marisa Vitale
22
Embrace Its Charm
Sometimes charm and aesthetics beat out practicality when it comes to home design. In this kitchen, beauty wins. For Francesca Grace, the tile in her small kitchen idea was simply too beautiful to get rid of, so she stuck with cosmetic changes to make her house livable up to her standards. Though the room isn’t the most spacious, it proves bigger doesn’t always mean better.
Related: 55 Stylish Kitchen Backsplash Ideas for Every Aesthetic
Advertisement – Continue Reading Below
 Kirsten Francis
23
Distract With Patterns
The small size of this New York City apartment’s galley kitchen worked for Kerri Pilchik’s clients, so she simply added a patterned floor runner and Roman shades to give the blank canvas of a space some personality. The glossy cabinets reflect the natural light, helping the space appear larger, but it’s the graphic prints that truly distract from the skinny layout.
Related: 25 Galley Kitchen Ideas to Try Right Now
 Frank Frances
24
Raise the Roof
Well, the ceiling, to be precise. If you have a small kitchen and can’t or don’t want to expand into other rooms, choose to push up instead and extend the height of the ceiling, as Erin and Ben Napier did here. It’ll make the room feel larger instantly.
Related: 12 Timeless Ceiling Designs to Give Your Home Character
Advertisement – Continue Reading Below
 Nickolas Sargent
25
Make It Vibrant
Just because your kitchen is small doesn’t mean it has to be bland. Follow in designer Matthew Boland’s colorful footsteps, and paint your kitchen a vibrant shade that will bring you joy on even the darkest days. He went with Energetic Orange by Sherwin-Williams in this Florida kitchen.
 jessie preza
26
Force the Eye Elsewhere
Use moody colors and shadows to force an onlooker’s eye elsewhere besides your small kitchen, like out the window to the ocean, in this instance. Designer Kelly Cook of Orangerie Home used her client’s favorite paint, Farrow & Ball Down Pipe, to color drench the kitchen. “When you have everything in the same dark shade, it creates this shadow box effect and forces your eye to look out,” Cook says. “All you see is the ocean.”
Related: Color Drenching Is a Must-Try Paint Trend With Enduring Appeal
Advertisement – Continue Reading Below
 Annie Schlechter
27
Break Up the Space
Say you have a kitchen that’s too tiny to check off everything on your wish list and an extra room you don’t have a purpose for. Go ahead and create different spaces for different cooking or storage needs. Philip Mitchell designed this servery as an extra place to cook, but this idea can easily be used as inspiration for any small kitchen that can’t fit the double oven you’ve been dreaming of.
 Trevor Parker
28
Add a Dining Nook
A small kitchen likely means other small rooms in your humble abode, so if a dining room isn’t available in your floor plan, have your kitchen double as a dining space. Though it could be difficult to do if your small kitchen doesn’t have the right configuration to add in a whole other table, Rudy Saunders, an interior designer at Dorothy Draper & Company Inc., made it work in his 375 square feet, Upper East Side apartment. You just have to find the right pieces and keep everything as tidy as possible. For Saunders, those pieces were a little round table and three chic chairs.
Advertisement – Continue Reading Below
 Liz Lange
29
Streamline the Space
Opting for an all-white kitchen can instantly make a space feel bigger thanks to the shade’s light-reflecting nature. Smooth, glossy cabinet fronts (no hardware here) and a cooktop set in matching countertops maximizes the gleaming effect that fashion designer Liz Lange was going for.
 Corinne Mathern Studio
30
Make Your Own Island
In this small kitchen idea by designer Corinne Mathern Studio, a counter-height work table doubles as an island and eating space. You can easily push a piece like this against the wall or move it out of the room anytime it starts to feel cramped.
Advertisement – Continue Reading Below
 Trevor Parker
31
Paint Each Portion
Here’s a playful way to designate a kitchen’s different zones and make it appear bigger: Use three blue shades to create depth, as designer Garrow Kedigian did here. Stretching the lightest one up to the ceiling emphasizes its height, making this space feel airy.
 Tim Williams
32
Lighten Up
To ground a small kitchen without making it feel cave-like, BHDM Design used a dark color on only the bottom half, and swapped for a lighter shade on top. Natural wood connects this space to the forest outside.
Advertisement – Continue Reading Below
 Read McKendree
33
Paint the Floor
To open up this kitchen, designer Kevin Isbell painted an oversize glossy checkered print on the floor. The light, bright colors coordinate perfectly with the cafe curtain fabric.
 Michael Persico
34
Install a Set of Doors
Take a note from designer Matthew Ferrarini, and install pocket doors to hide your kitchen’s hardest working wall when you’re not cooking or cleaning up. We love this idea for open floor plans and studio apartments.
Advertisement – Continue Reading Below
 Leanne Ford Interiors
35
Cover the Clutter
Have a farmhouse sink or exposed plumbing that has seen better days? Skirt the issue. That is, install a sink skirt hide the mess, the way they did in old English country kitchens and the way Leanne Ford did here.
 Hecker Guthrie
36
Utilize Your Island
The hangout side of an island can absolutely work harder, or at least that’s what the designers at Hecker Guthrie think. Design it with cabinets instead of a solid slab of wood, and it’s ideal for storing not-so-frequently-used items.
Advertisement – Continue Reading Below
 Amy Neunsinger
37
Choose a Happy Color
To make a narrow galley kitchen feel more intentional (and less like a dark alcove), do like designer Nickey Kehoe did and install statement pendant lights. This ombré pair brightens it from end to end and draws eyes up.
 Lauren Miller
38
Create an Appliance Garage
Don’t have much counter space? Consider adding an appliance garage within your cabinetry as designer Natalie Chong did in her former Toronto townhouse. The cubby held her Nespresso machine. Underneath, a push-to-open wood panel hid a Vitamix.
Advertisement – Continue Reading Below
 Jeff Herr
39
Make It Double as a Mudroom
For a Georgia kitchen connected to a back door, designer Laura Jenkins turned some cabinets near the built-in refrigerator into a mudroom closet. The seamless construction also hides a coffee station and pantry, making the room feel larger.
 Seth Smoot
40
Maintain a Neutral Palette
With a neutral-leaning color palette, your kitchen can feel more open and serene. Just take note of this tranquil kitchen by Lauren Nelson Design, which incorporates handmade tile, marble countertops, and cabinetry in Benjamin Moore’s Caldwell Green that subtly reference the outdoors.
Advertisement – Continue Reading Below
 Adam Kane Macchia
41
Build In Kitchen Necessities
In this kitchen designed by Sarah Robertson, a slide-in cutting board and drying rack flank the range—making cooking a total breeze. Not to mention cleanup: You never have to worry about fitting them into other drawers or cabinets.
 Chris Mottalini
42
Add a Nook for Bench Seating
Consider maximizing your dining arrangement with a nook for a built-in bench as designer Nannette Brown did for this moody galley kitchen in a New York apartment.
Advertisement – Continue Reading Below
 EMILY FOLLOWILL
43
Opt for a Countersplash
Countersplashes—when the same slab style is used for the countertop and backsplash—make everything look and function smoother. Pro designers are embracing the style, including designer Melanie Millner who chose Cielo quartzite for this European-inspired estate in Georgia. Enhance the spacious, cohesive feel with a little display shelf in the same material.
 Kirsten Francis
44
Clear the Counters
If hanging a pot rack from the ceiling isn’t ideal for you, opt for a short rail secured to a small open shelf. In this kitchen by designer Augusta Hoffman, a small rod displays a few go-to tools and cookware for easy access while cooking.
Advertisement – Continue Reading Below
 Tim Lenz
45
Hide Your Charging Station
If you tend to charge your phone or iPad in your kitchen, move that clutter into a drawer with docking outlets like this sleek setup by designer Sarah Robertson. That way, you’ll have more counter space to cook and flip through recipe books.
 Haris Kenjar
46
Use Faux Brick
Amplify the character in your small kitchen with the look of exposed brick for less. In this San Francisco kitchen, designer Lynn Kloythanomsup chose a classic red brick, but since it was just for looks, went faux. “It’s like a thin brick tile,” she explains.
Advertisement – Continue Reading Below
 Ashlee Kindred
47
Work With Smaller Appliances
Save counter space with a built-in electric cooktop. A slim version—like this one with two burners in a working pantry by Rob Klein and Amy Kreutz of Conceptual Kitchens & Millwork—will give you more room to unload groceries and prepare meals.
 Meghan Beierle-O’Brien
48
Add Sleek Open Shelving
Create more storage and decor space with industrial-style open shelving in small columns, as designer Caren Rideau did in this kitchen. It’ll clear off the counters and let you easily see your inventory.
Advertisement – Continue Reading Below
 The Home Depot
49
Use a Pull-Out System for Bottles
Anyone who loves wine but doesn’t have the space or budget for a mini wine fridge needs this pull-out system from Thomasville Cabinetry. The best part? You can use it for other drinks, like water and cans, should you not always have a full wine selection on hand.
 ETC.etera
50
Use Your Green Thumb
Plants make everything feel happier—even small kitchens. Plus, if you get great light, why not make use of it? ETC.etera cleverly put a large plant on top of the fridge to brighten up the space.
Advertisement – Continue Reading Below
 Werner Straube
51
Add Task Lighting
You need all the light you can get in a small kitchen. Here, designer Corey Damen Jenkins installed sconces over the countertop and sink area. Not only do they literally brighten the workspace, but they also add some shiny style.
 Thayer Photographs Inc
52
Add a Skirt
No closed cabinets under the kitchen sink, but plenty of unsightly things you need to tuck away? Don’t worry. You can hide items like wastebaskets and cleaning supplies by concealing them with a fabric skirt as Scott Meacham Wood did here.
Advertisement – Continue Reading Below
 Trevor Tondro
53
Make a Breakfast Bar
You might not have room for a breakfast nook, but you can probably make some space for a counter bar, especially if you place it strategically. This one in a glam kitchen designed by Amir Khamnejpur scores double points: It’s a counter-height dining table that moonlights as a kitchen island.
 DOUGLAS FRIEDMAN
54
Warm It Up With a Rug
When there’s not much you can do to a cramped space without making it feel even smaller, add a rug. It’ll warm up the room and add color and pattern without overwhelming your kitchen. Interior designer Michelle Nussbaumer also packs plenty of texture-rich materials into the small space.
Advertisement – Continue Reading Below
 Bjorn Wallander
55
Opt for Glass Doors
In this kitchen by Balsamo Antiques and Interior Design, tall interior glass doors create the illusion of a much bigger space, and the black lacquer paint is a testament to embracing darker, cozier spaces instead of forcing them to look big and bright with all-white interiors. Though modern in many ways, the open shelves display antiques from the occupant’s travels for a timeless look.
 Courtesy of Veneer Designs
56
Pare Down
Do you really need 25 extra bowls? Pare down your kitchen stuff to the bare minimum, and you’ll be surprised how much space you actually have. That way, your textural materials can really pop, like they do in this kitchen by Veneer Designs.
Advertisement – Continue Reading Below
 Nicole Hollis Studio
57
Keep It Classic
Here’s one more reason to love subway tiling, brought to us by Nicole Hollis Studio. Lay them horizontally to cover every last inch of space, from the backsplash to the ventilation hood, to help the space feel wider. And stick to a neutral, monochromatic palette for a classic touch.
 Brigette Romanek Studio
58
Add a Runner
Fun, colorful runners were practically made for long and narrow galley kitchens. In this one by Romanek Design Studio, the mix of materials, like the white marble backsplash and the matte black tiles, create a cool, unexpected contrast.
Advertisement – Continue Reading Below
 David Tsay
59
Create Flow With Color
Creating visual flow between shared, small spaces will make a world of difference. A pale green paint color blends the small kitchen and dining area of this “jungalow,” by Justina Blakeney, especially when paired with the Moroccan clay tile backsplash and ombré dining bar stools in the living room.

Leave a Reply